Newcastle Kitchen & Bedroom Co
Unit 5, Blaydon Trade Park
Tollbridge Road, Blaydon
NE21 5TR
| Mon – Fri |
10:00am – 5:00pm |
| Saturday |
10:00am – 4:00pm |
| Sunday |
Closed |
© 2026 newcastlekitchenandbedroomco

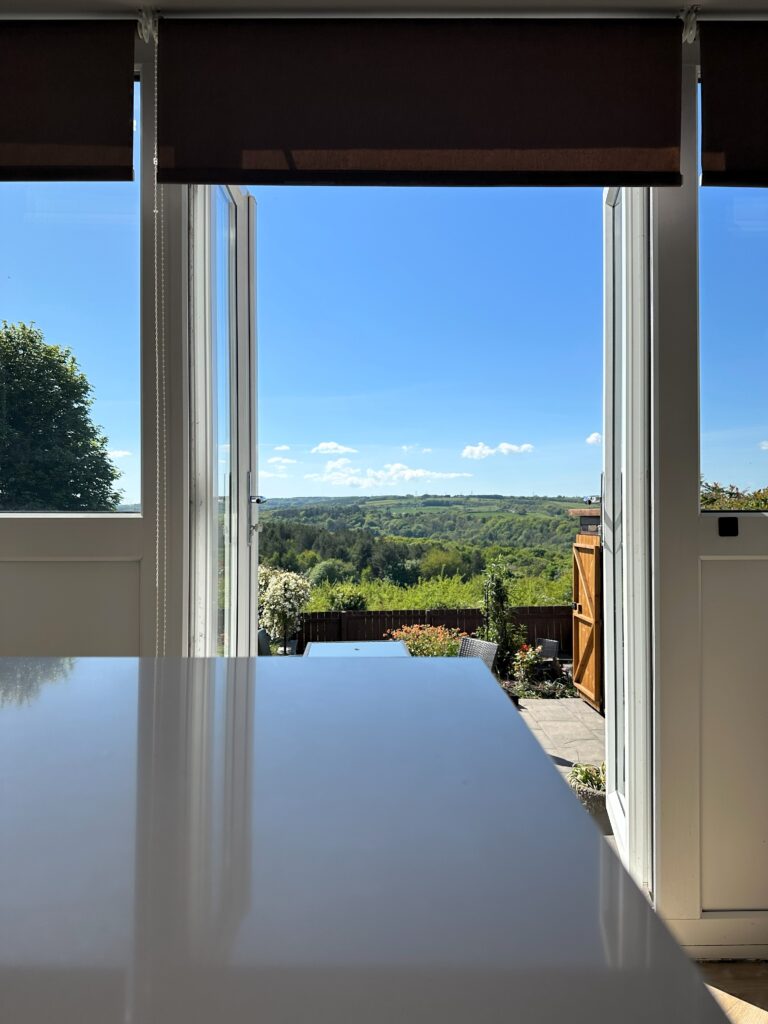
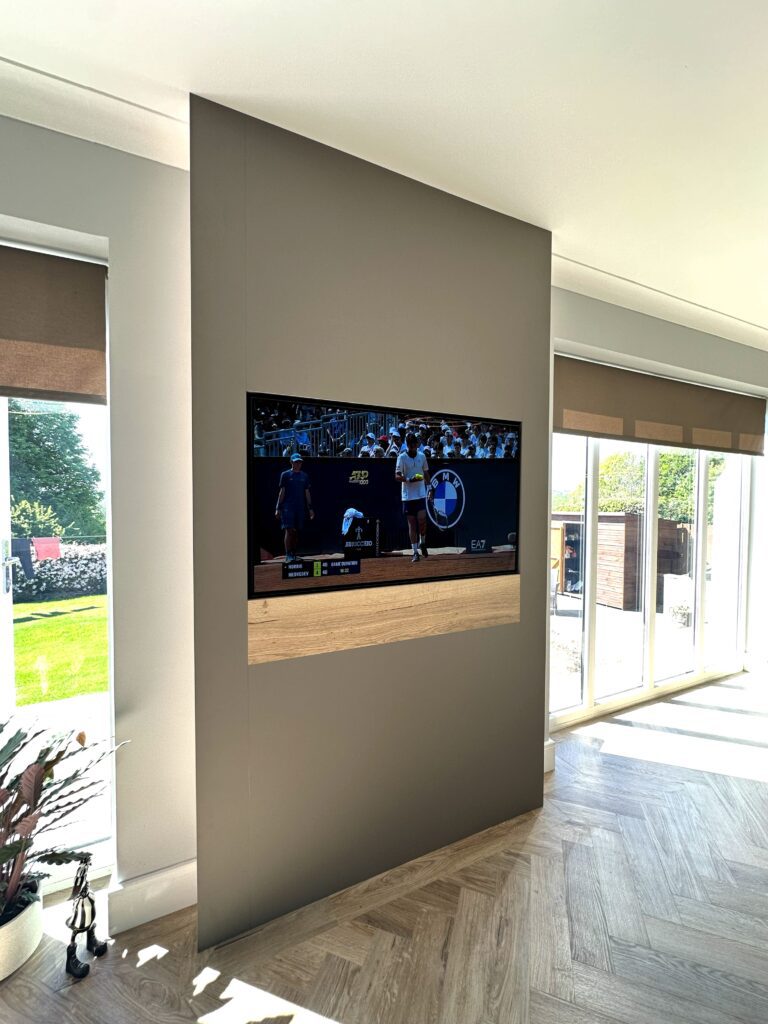
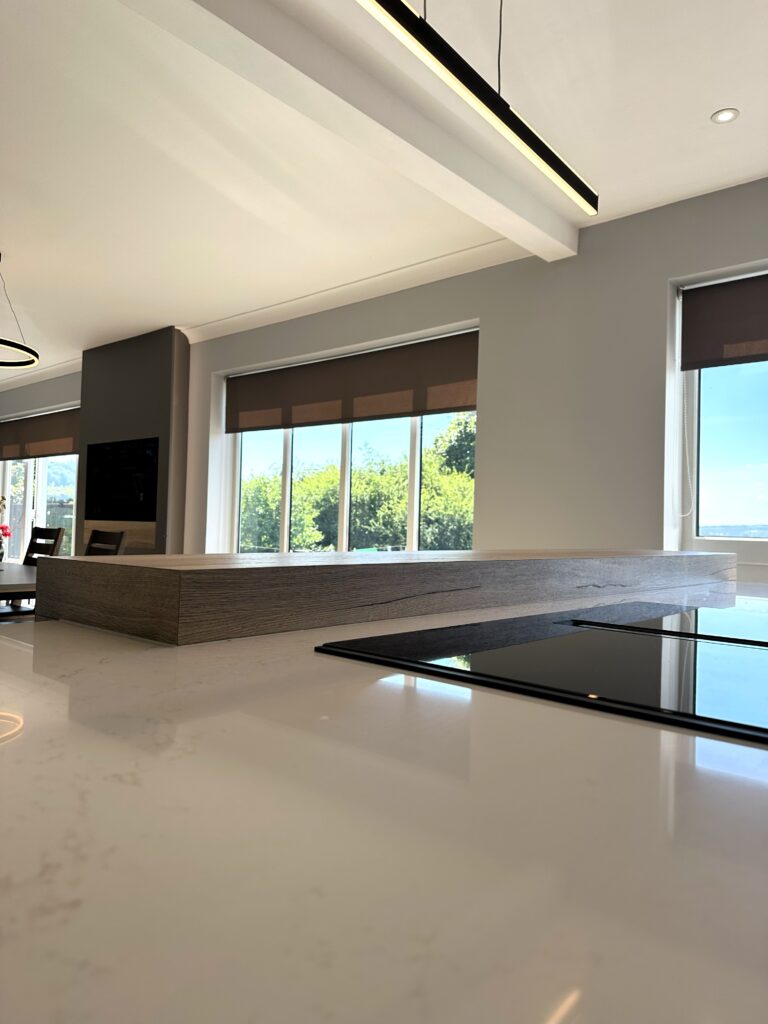
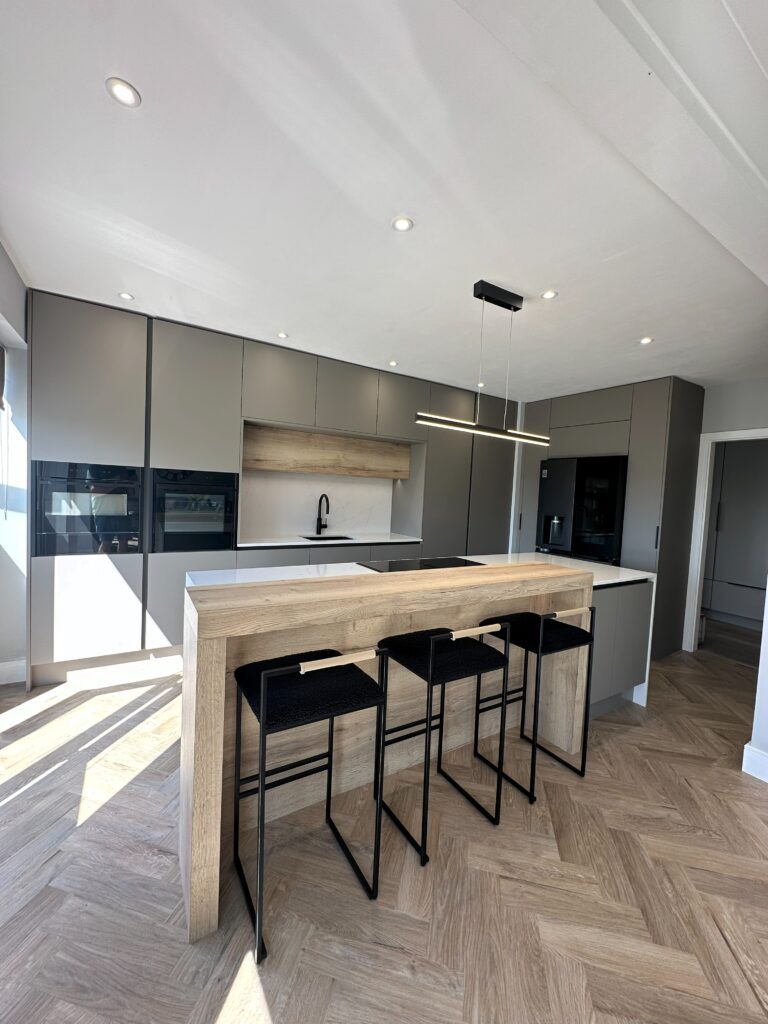
An elegant blend of contemporary design, precision detailing, and breathtaking surroundings. Set high above the Derwent Valley, the space is bathed in natural light, with expansive views that create a serene connection between inside and out.
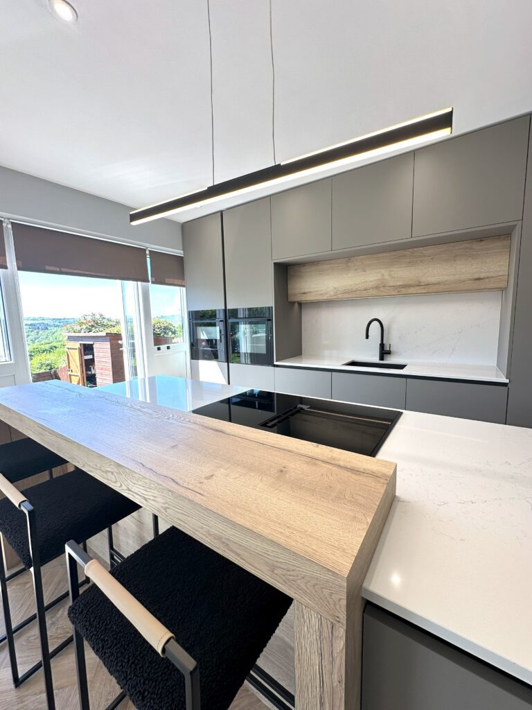
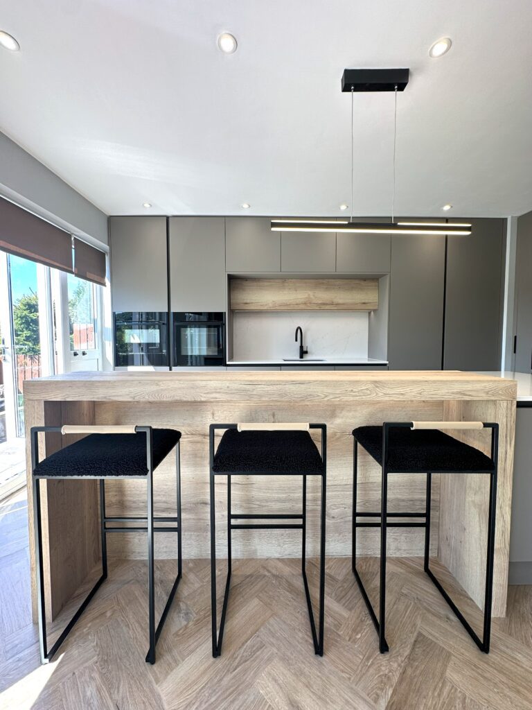
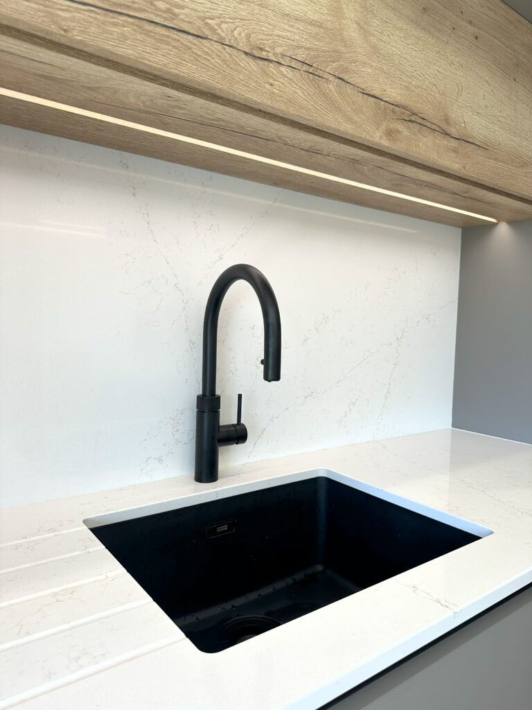
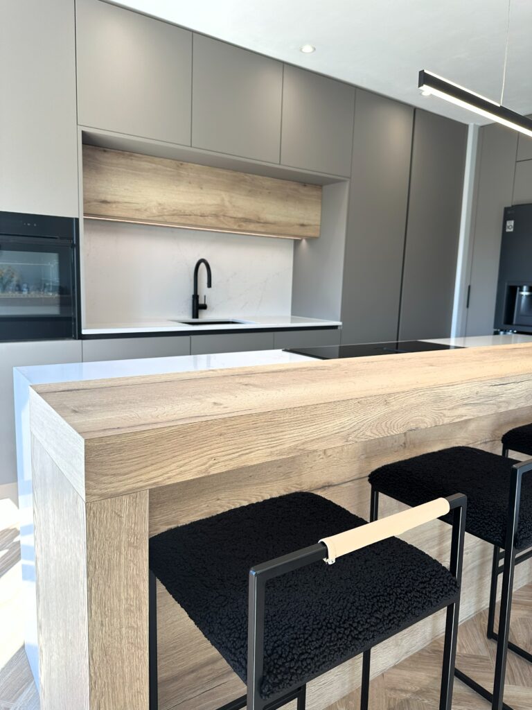
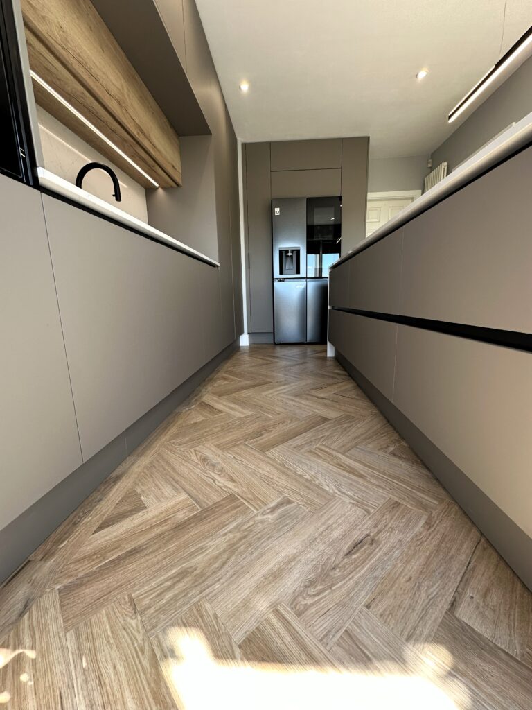
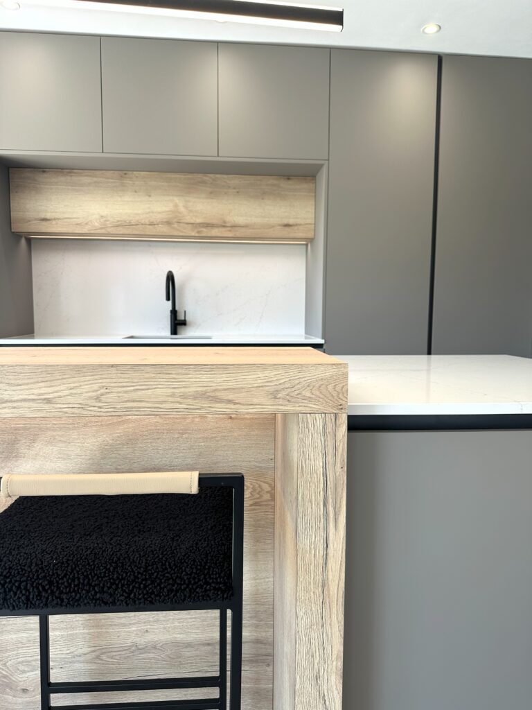
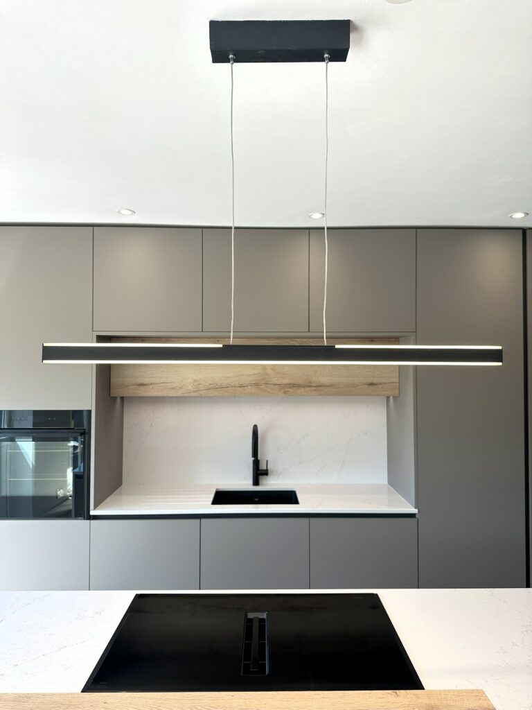
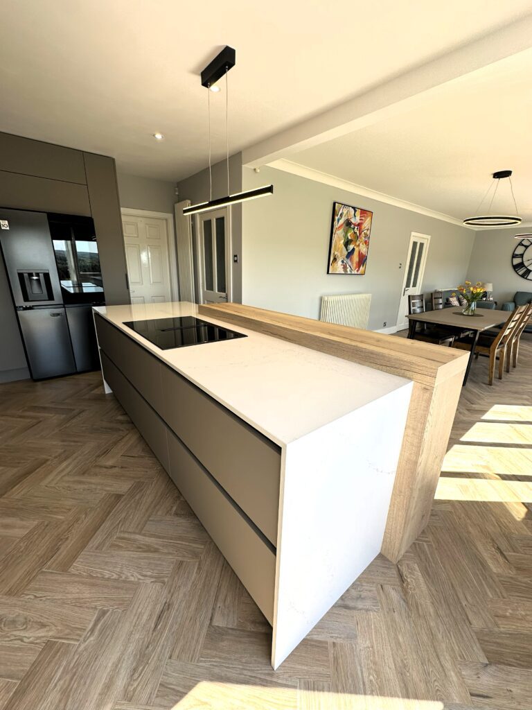
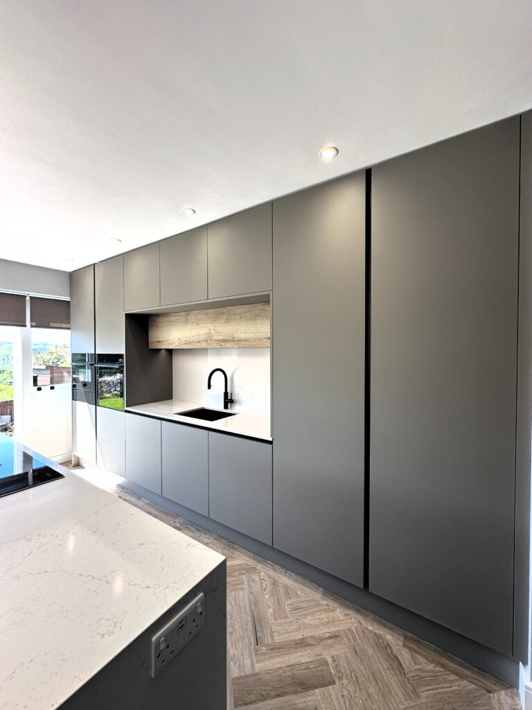
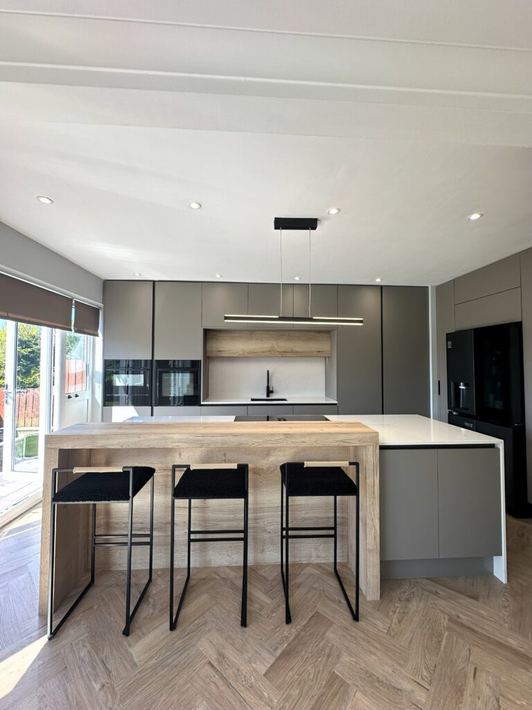
The kitchen is defined by its clean lines and contrasting textures, featuring matt slab frontals with matching plinths and end panels, paired with a richly structured wood grain cabinet finish. This visual contrast is anchored by a stunning Karndean design flooring installation, chosen for its durability, warmth, and natural character underfoot.
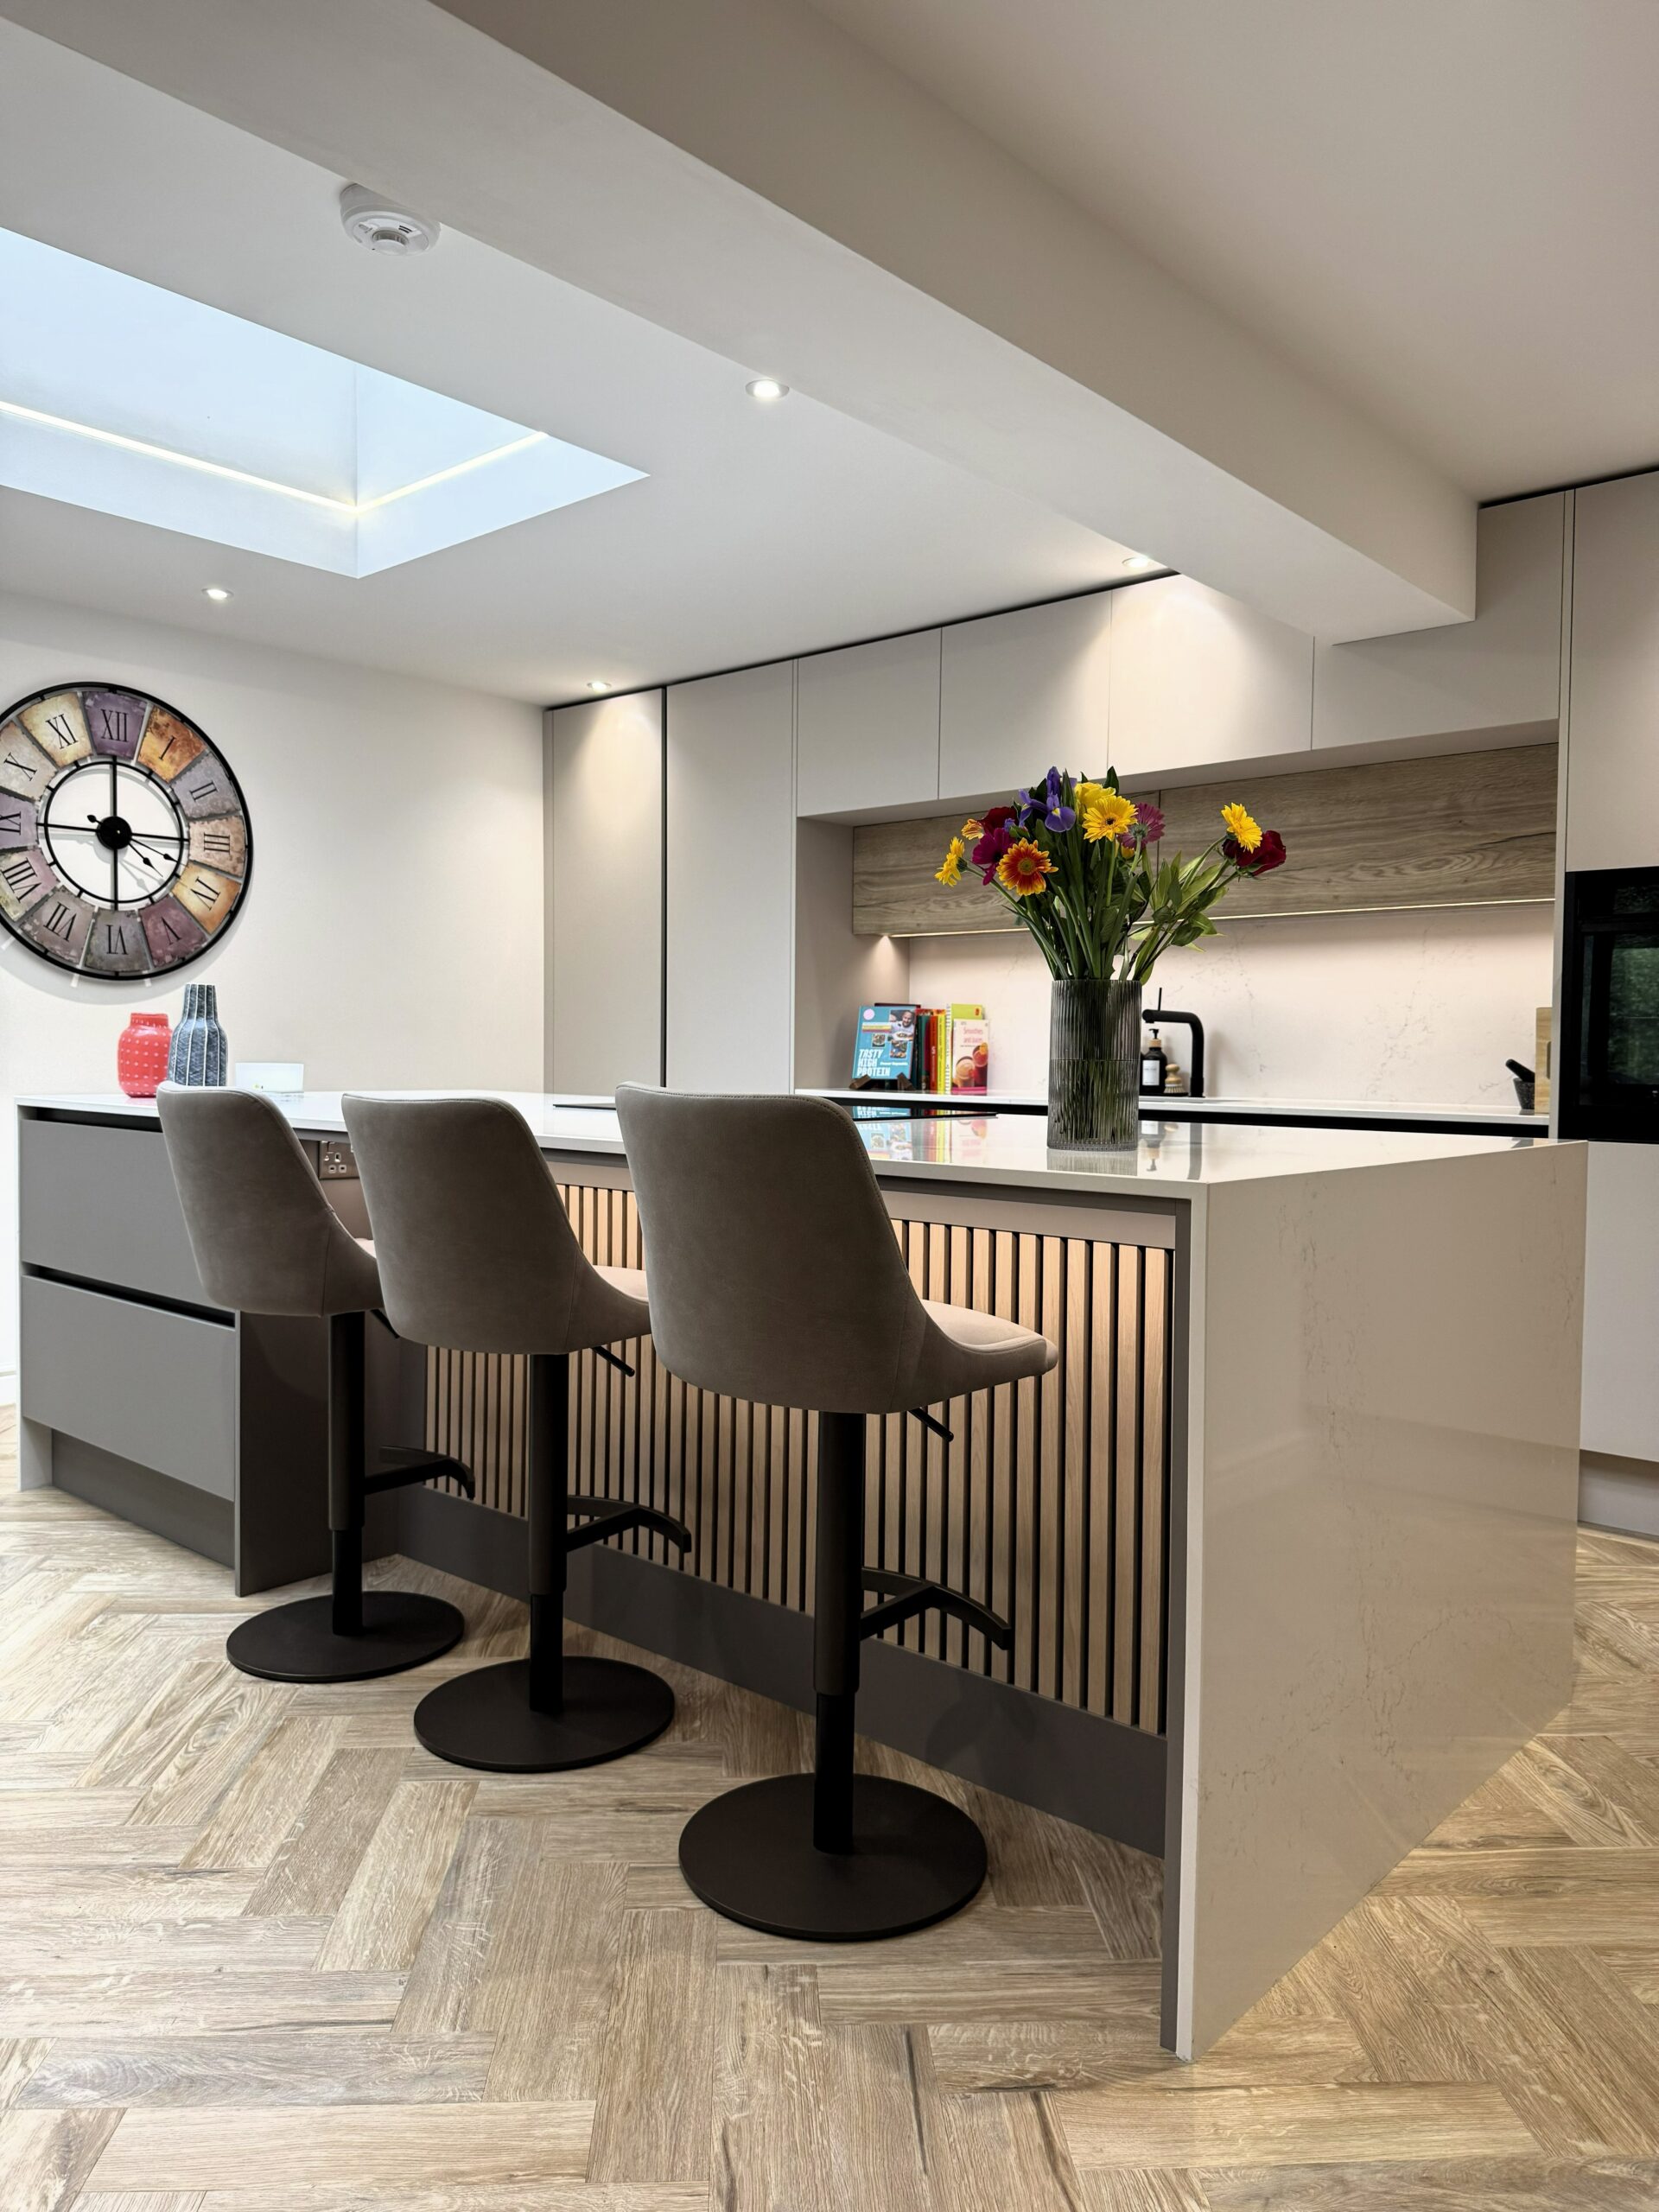
At the centre of the space stands a sculptural waterfall worksurface island, complete with mitred stone end panels that cascade to the floor. A rebated, stool-height breakfasting bar extends from the reverse side, with LED under-lighting adding both atmosphere and definition—creating the perfect setting for relaxed gatherings or morning routines.
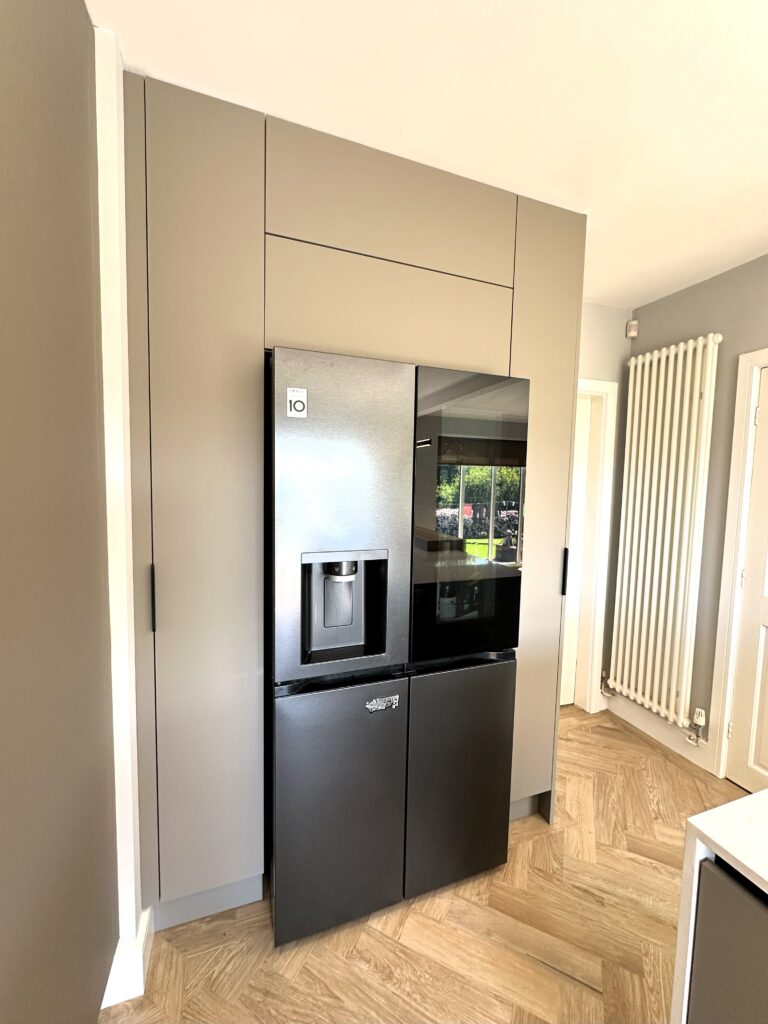
Overhead, lift-up wall cabinets echo the wood grain finish of the cabinet internals, while a block seating area introduces a tactile, architectural layer. The full-height tall furniture is precision-installed with a shadow gap to the ceiling, subtly enhancing the room’s proportions and adding a refined, built-in aesthetic. All cabinetry is fitted with soft-close hinges and drawer boxes, ensuring a seamless user experience.
This project brings together crafted materials, functional elegance, and spectacular views—delivering a space that feels both elevated and deeply liveable.